
Project Walkthrough – Kanvnagri Builders
See Your Future Space Before It’s Built
Make confident decisions with a complete visual understanding of your project. Our walkthroughs help you clearly see how your property will look, feel, and function — before any construction begins.
No guesswork, no confusion — just a clear preview of your investment.
🔍 What We Show in Walkthroughs
Complete Property Layout (2D & 3D Views)
Understand the full structure and planning.
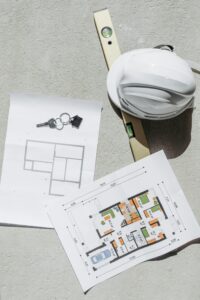
- Detailed floor plans
- Realistic 3D layouts
- Clear space flow and positioning
Room-by-Room Visualization
See how each space will actually look.
- Bedroom, kitchen, living areas
- Size, layout, and usability clarity
- Practical placement of elements
Exterior Elevation & Design
Visualize the outer look of your property.
- Front elevation preview
- Design style and finishing details
- Overall appearance before execution
Surrounding Area & Location Insights
Know exactly where your property stands.
- Nearby roads and access points
- Environment and surroundings
- Location advantages
Interior Space Planning
See how everything fits together inside.
- Furniture layout concepts
- Movement and space utilization
- Functional and aesthetic balance